






In just 400 square feet, a small office designed for entrepreneur Sarah Dobson proves that limited space does not have to limit expression. Dramatic, comfortable, and hyperfunctional, the office channels Sarah’s strong sense of fashion into an interior that feels both deeply expressive and meticulously resolved. From dark moiré walls to lilac lacquered cabinetry and a lipstick-red rug, it’s a study in how personality and precision can coexist—even within tight parameters.
Central to Studio Roslyn’s practice is the concept of the muse, and in this case it was the client herself, the founder of a research grant consulting agency, who provided the inspiration. The design of the space draws from Sarah’s unique personal style and two of her favourite design eras—the glamour of Art Deco and the confident edge of the 1990s—to translate fashion into interiors.







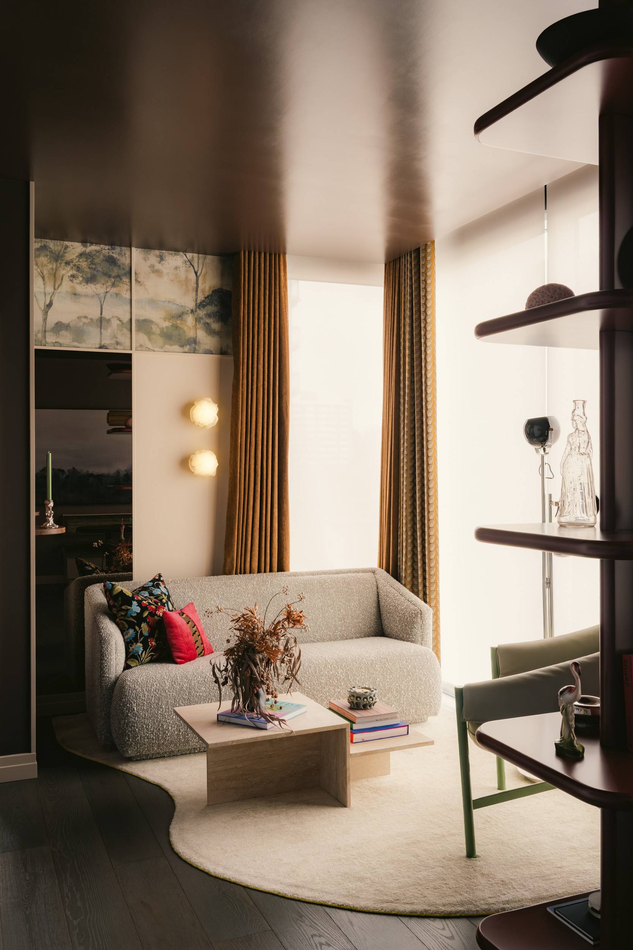
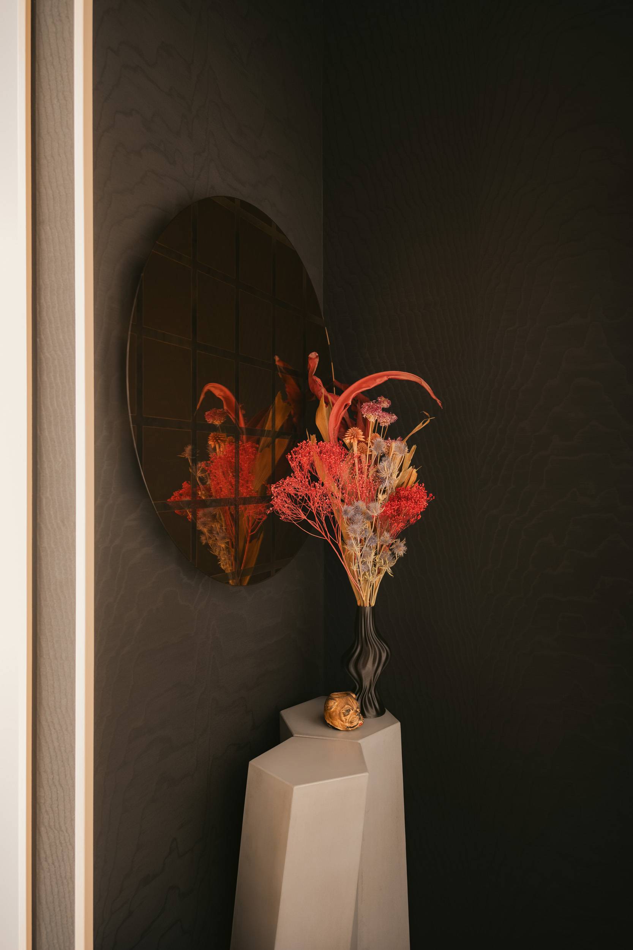
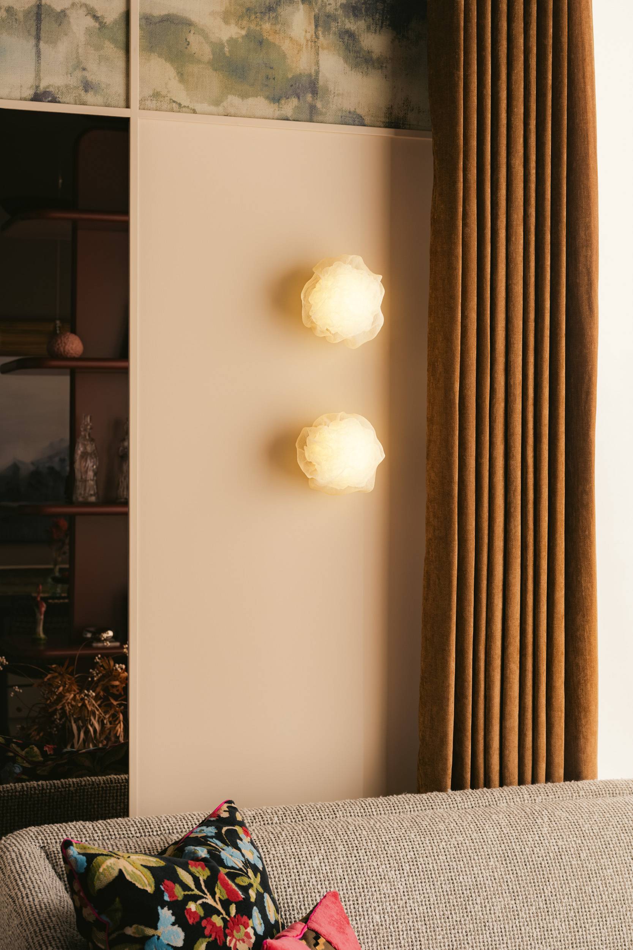
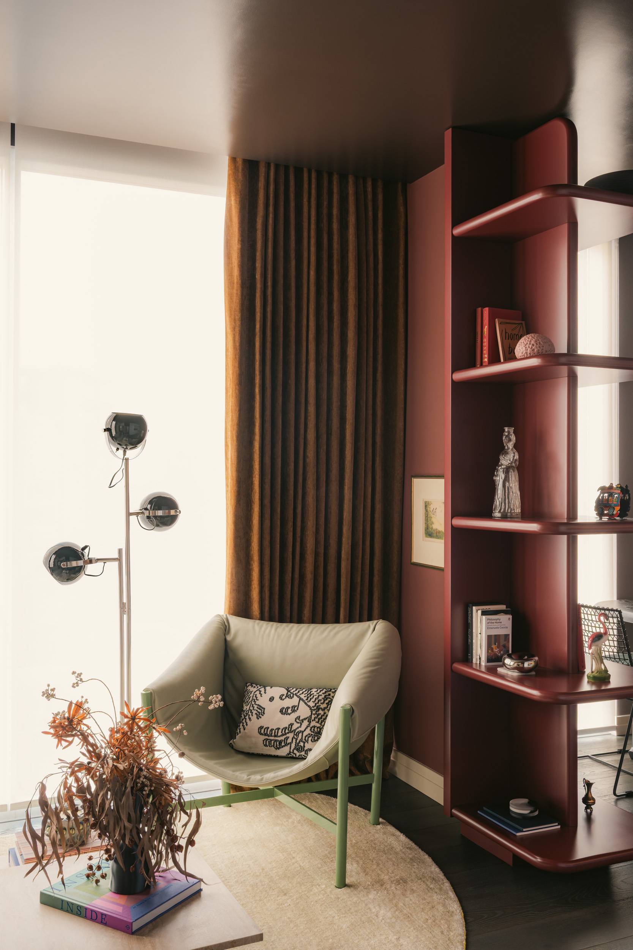
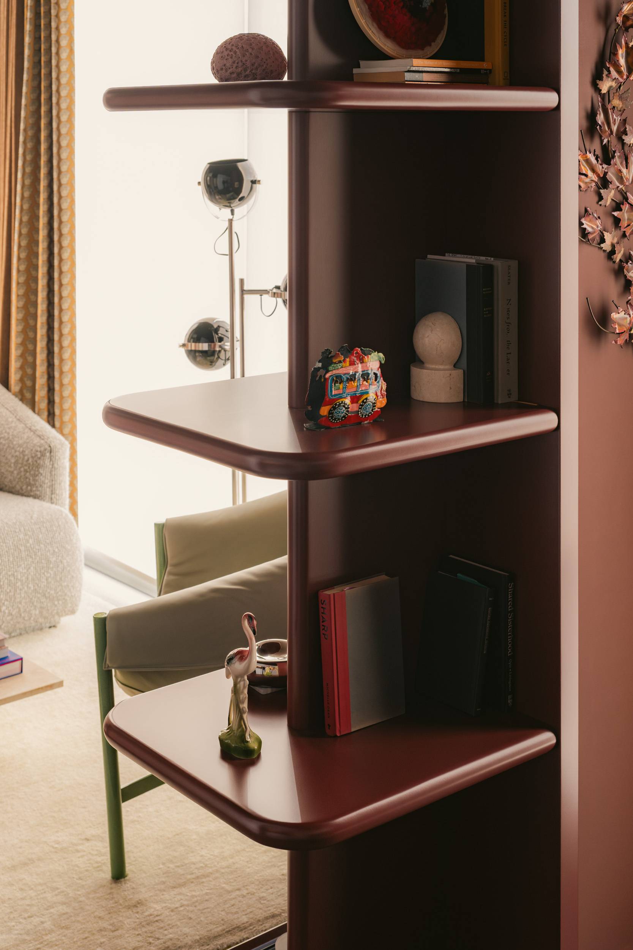
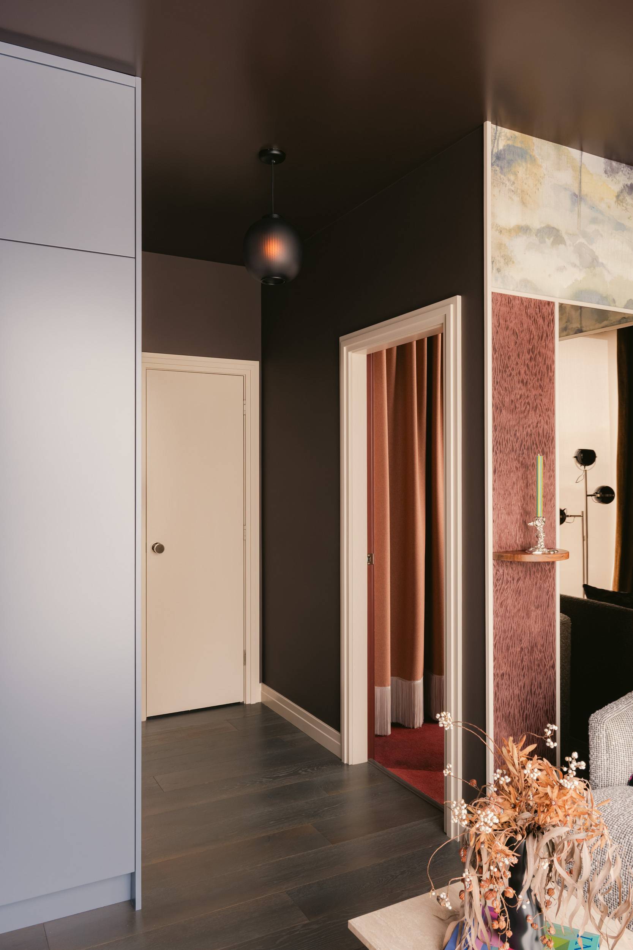
From the moment one enters, the office establishes its point of view. Walls wrapped in fluid moiré wallpaper in an unexpected black hue create an immersive threshold, heightening the experience of arrival before giving way to the lounge and library beyond. Bathed in natural light, the lounge is the only room with a lighter palette, a counterpoint of creams and pastels in an otherwise richly coloured space. A soft bouclé sofa by FFAB lends depth through texture, partnered with a pillowy Stefan Diez armchair in pale pistachio leather. The atmosphere is calm yet intentional—a place for conversation, reading, and informal meetings.
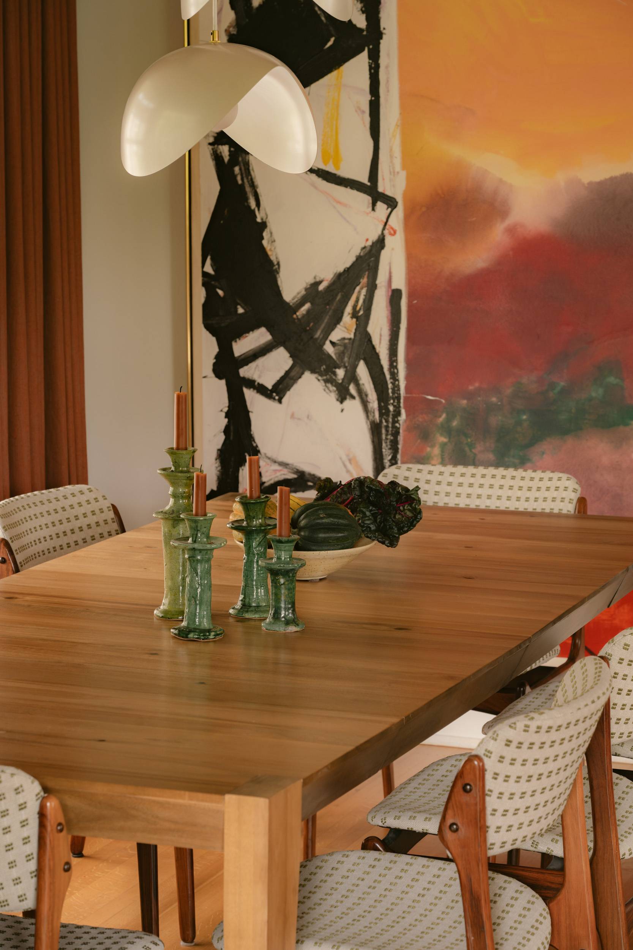




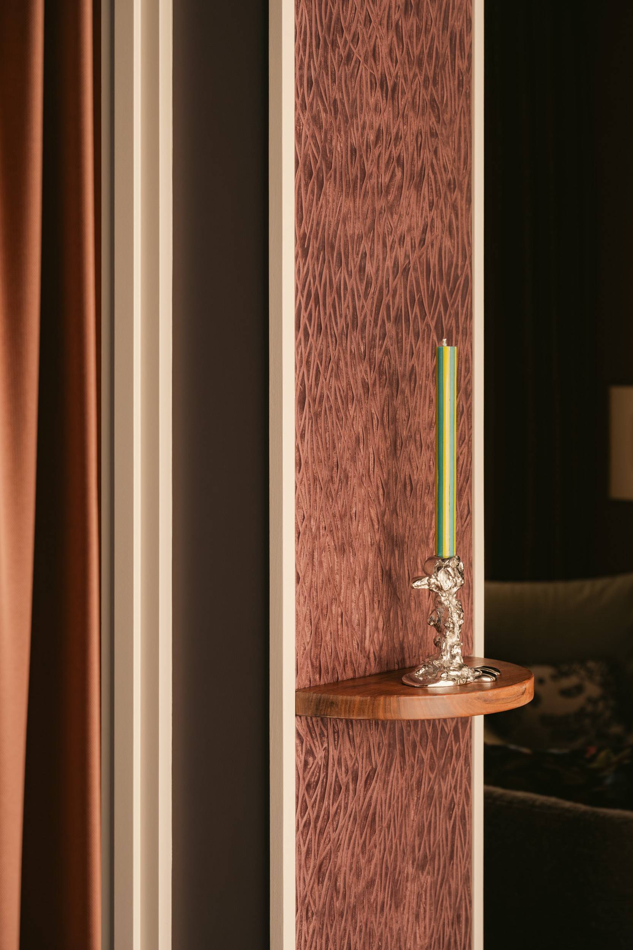
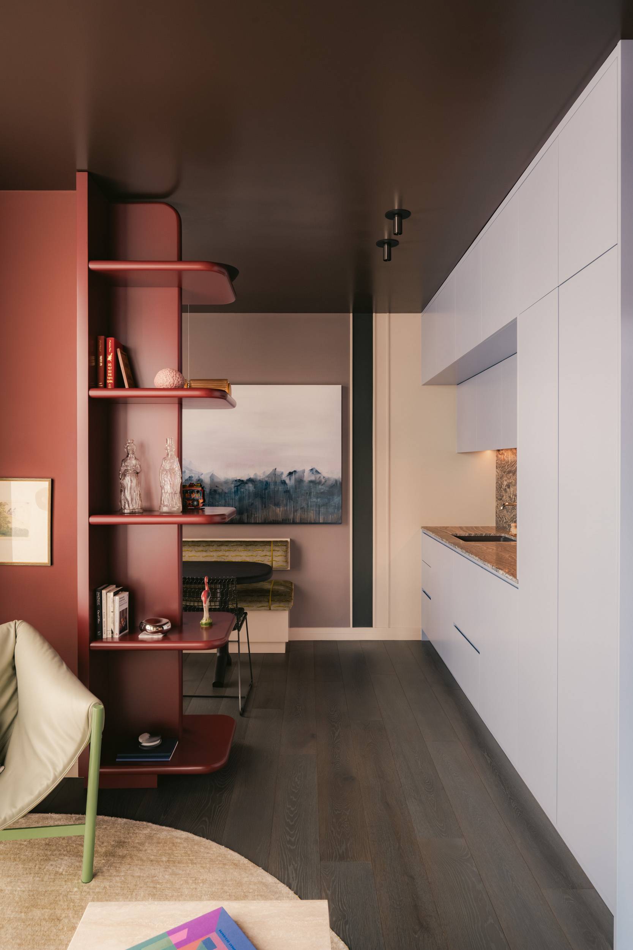
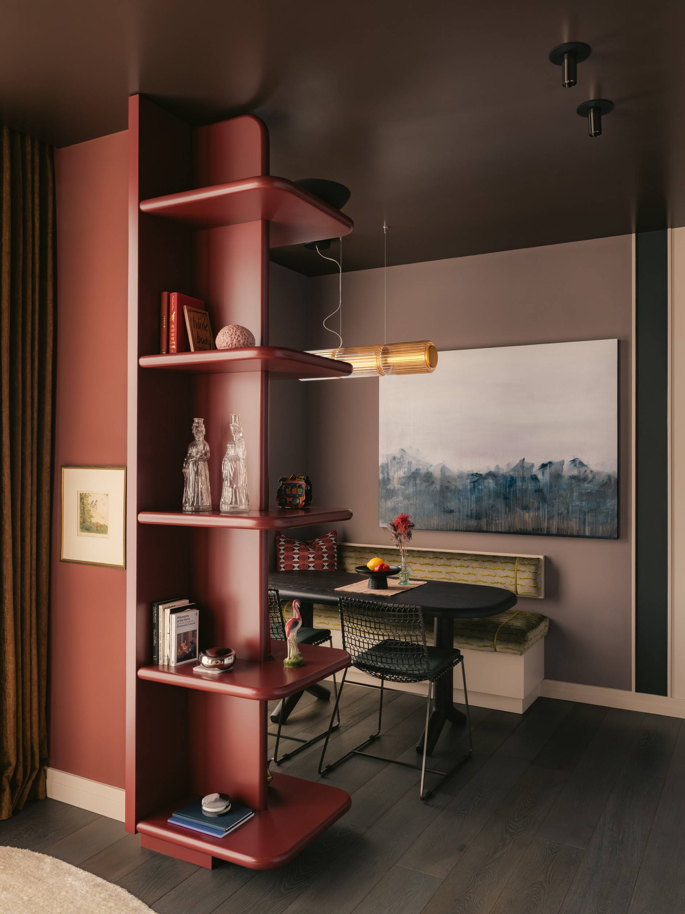
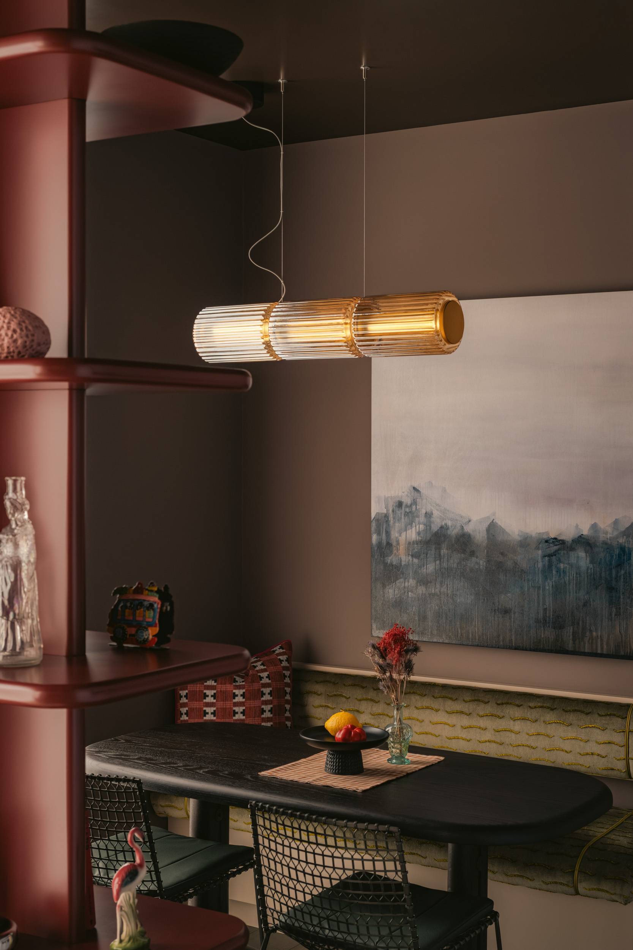
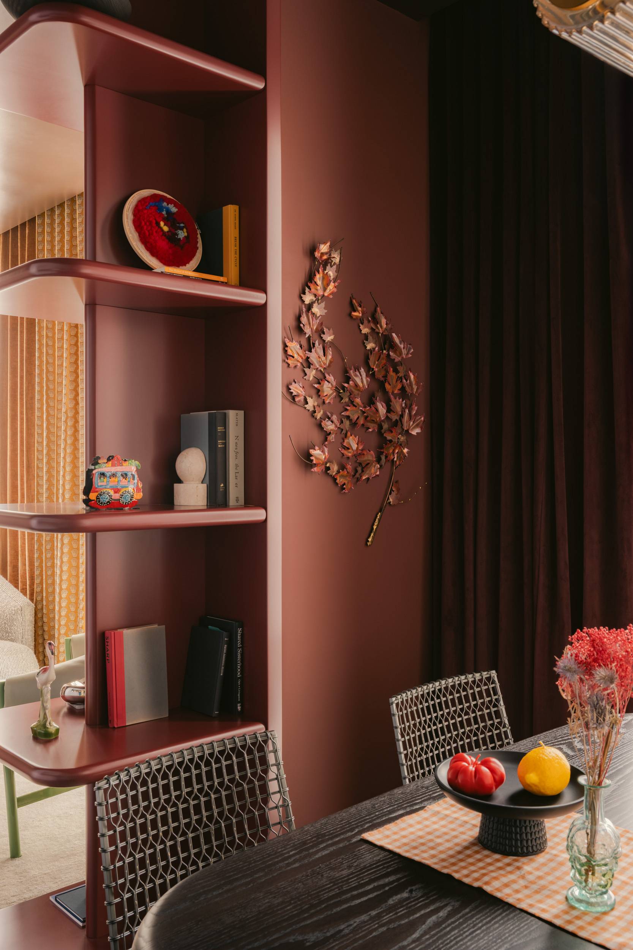
Given the compact footprint, spatial separation between the lounge and adjoining dining area is achieved through a sculptural millwork partition instead of a wall. With integrated shelving for books and objets d’art, the piece defines the transition while preserving openness. On the other side, a small dining nook—anchored by a custom Lock & Mortice table and whimsically upholstered bench in Dedar fabric—serves equally well as a secondary desk or meeting space. Each element is scaled precisely to the room, ensuring the area feels comfortable rather than constrained.

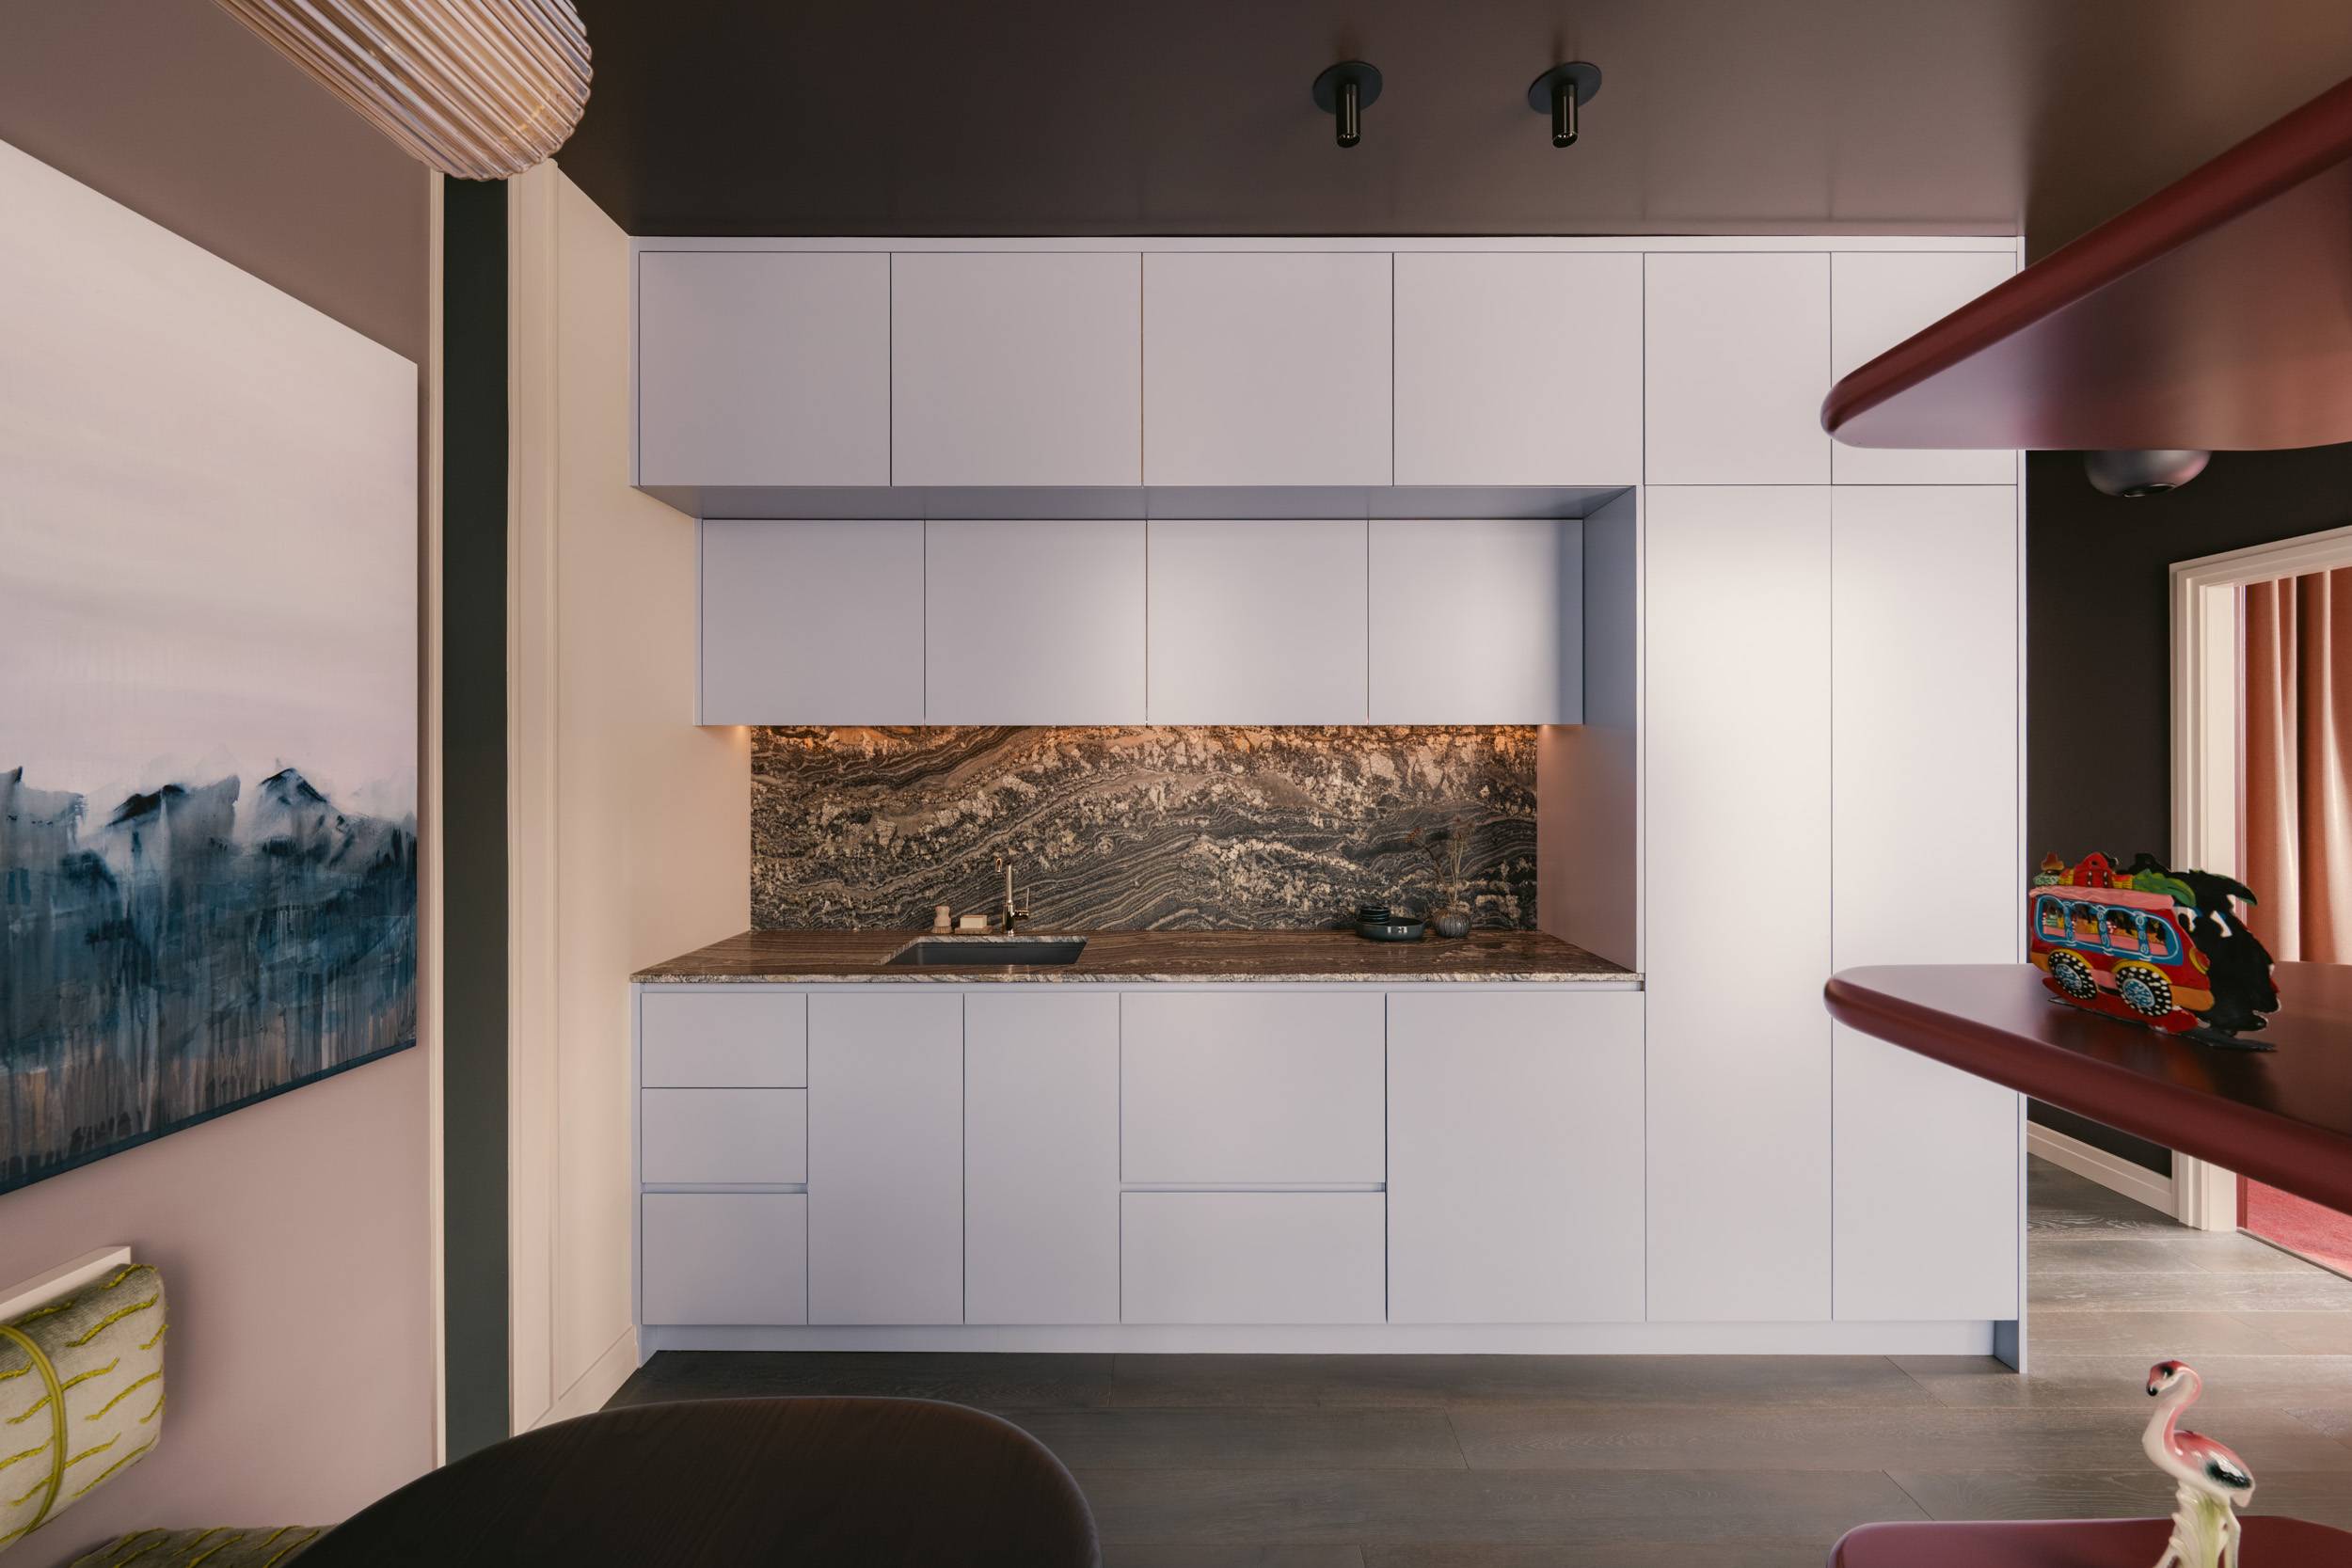
The kitchen exemplifies the project’s balance of clarity and boldness. A wall of pale lilac-blue lacquered cabinetry is punctuated by a recessed rectangle of black-and-white veined granite, creating a composition that feels both polished and expansive. The upper cabinets step forward to maximize storage with architectural drama, demonstrating how custom solutions can transform limitation into stylistic opportunity.
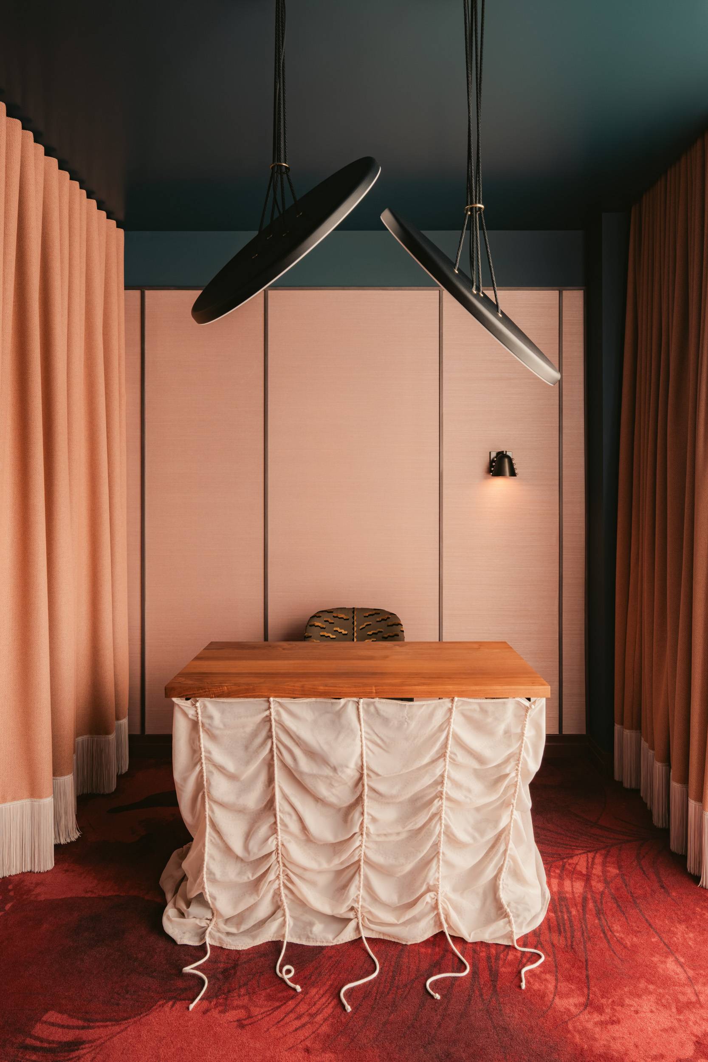
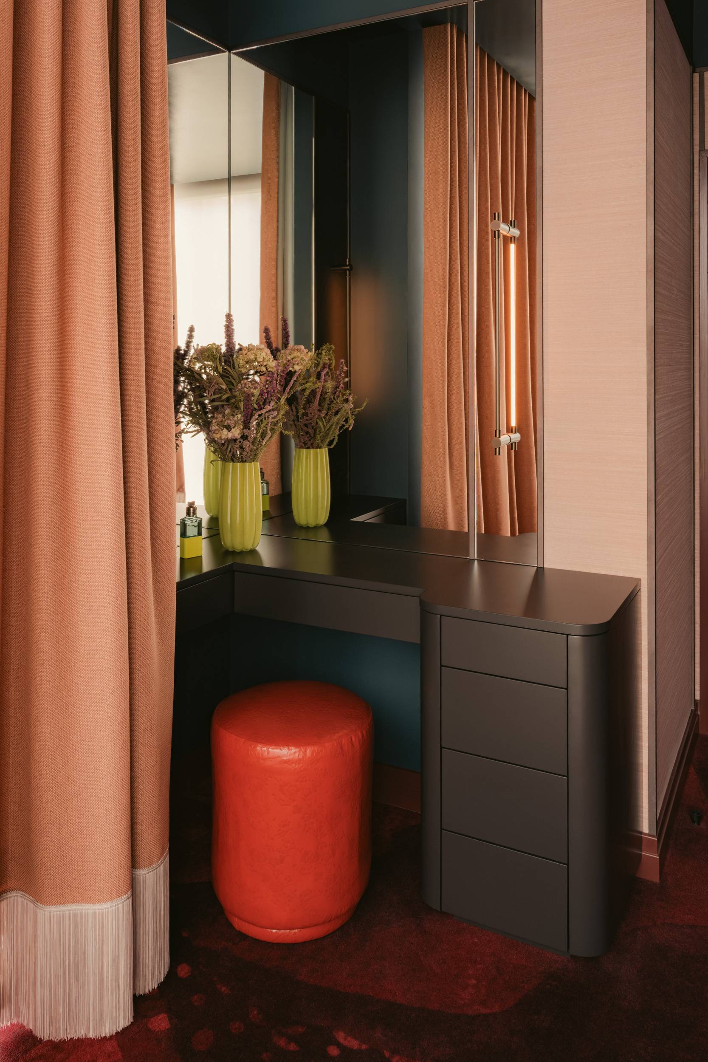
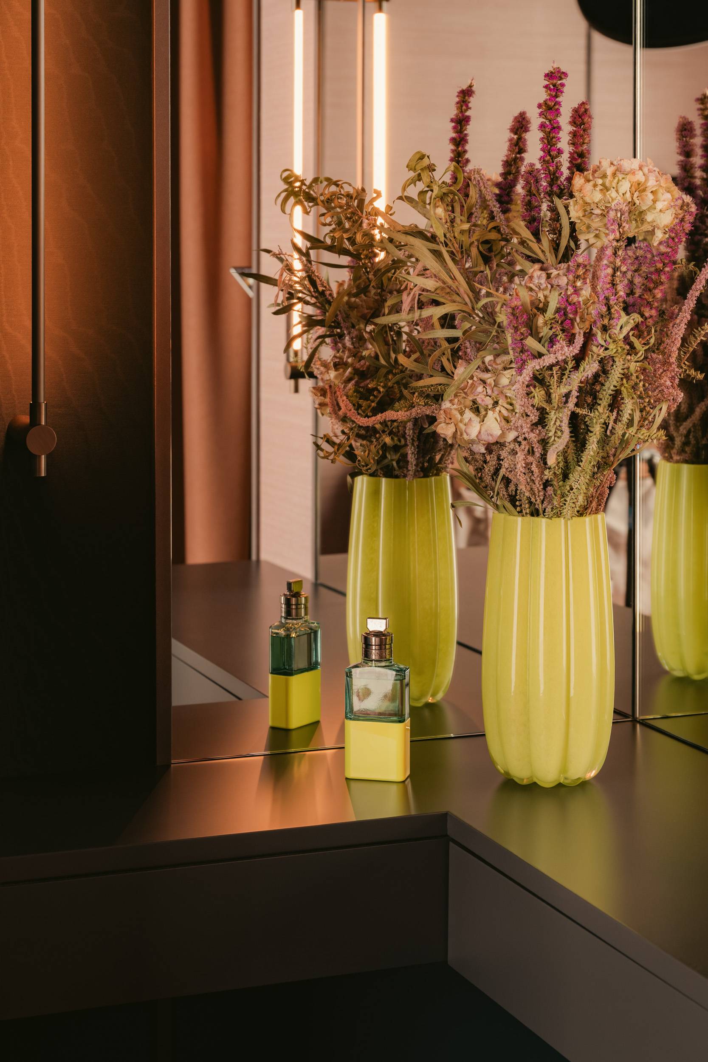
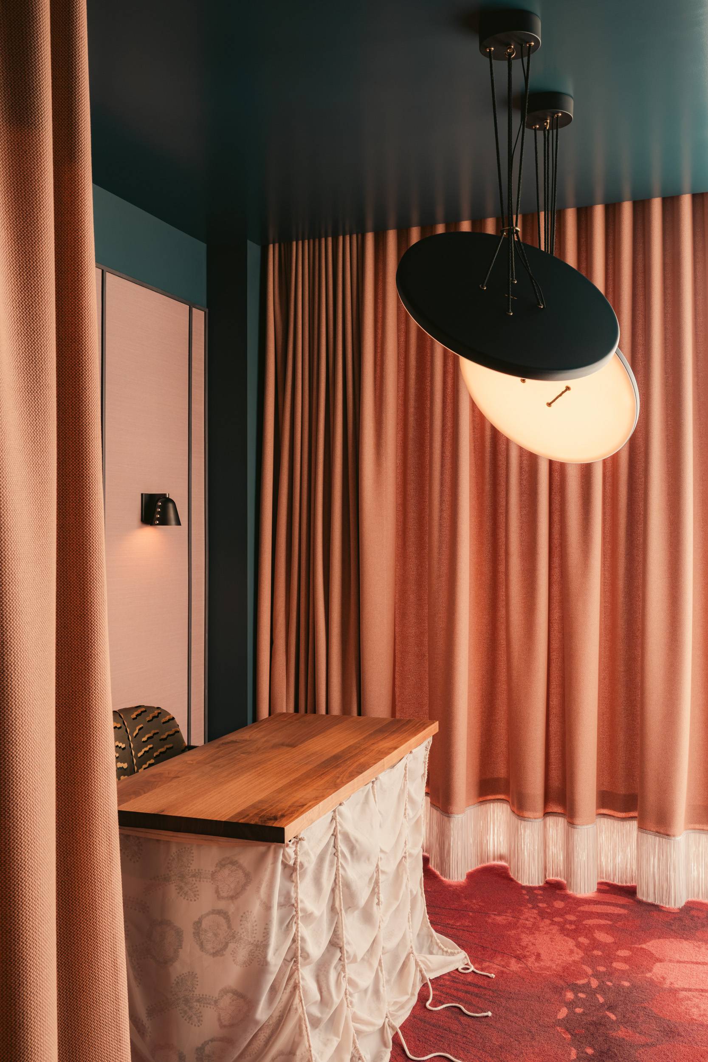
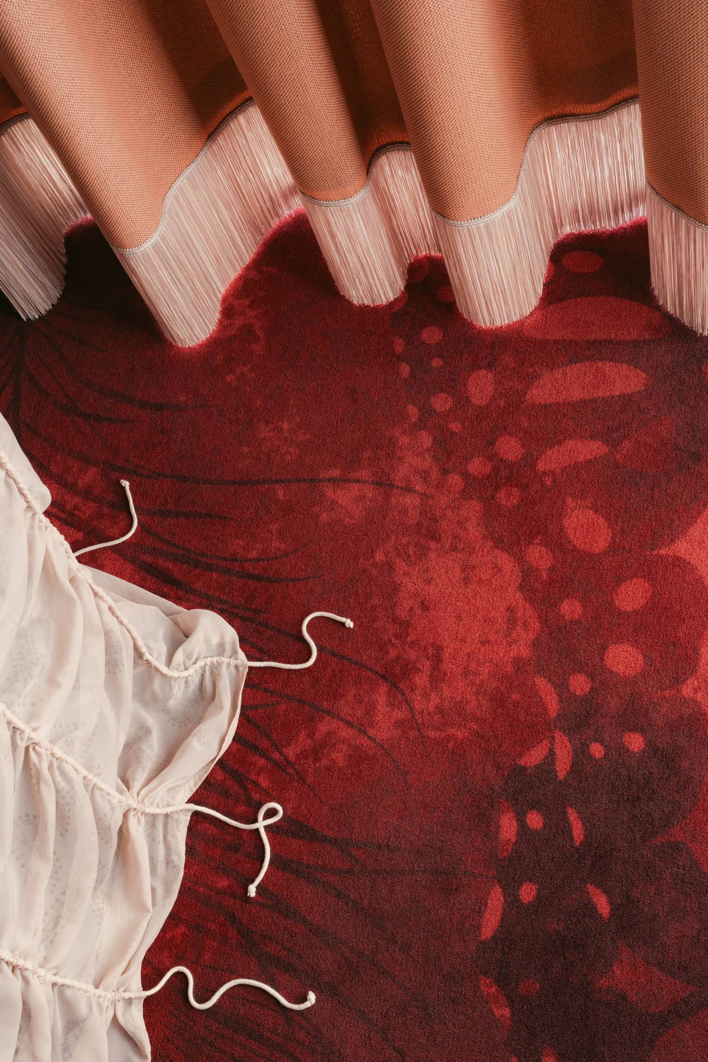
At the heart of the office is a studio where Dobson writes and records video for her work. The room is enveloped in textiles: long fringed curtains by WallyWool, sisal wallpaper, a fabric-draped desk, and space-expanding rug with a scaled-up butterfly motif. These soft materials enhance acoustics and add visual richness for filming. A surprise feature of the studio is a perfectly appointed vanity tucked into one corner. The sleek black dresser, bright red leather stool, and tall mirrors allow the studio to double as a luxurious dressing room. This fashion-forward theme is topped off with two playful pendant lights by A-N-D that resemble oversized buttons hanging from threads.

Throughout the project, mood, texture, and colour are deliberately layered to create dimension—balancing light and dark, minimal and dramatic. These shifts in palette, proportion, and material help to shape perception within the compact footprint, but ultimately, the design resonates because it reflects the person who inhabits it. By infusing the design with Dobson’s warm personality and bold personal style, this small office feels expansive in character.
-
LOCATION—
- Vancouver
-
YEAR—
- 2025
-
SQFT—
- 400
-
CONTRACTOR —
- Belcarra Contracting
-
PHOTOGRAPHER—
- Conrad Brown